Here, life unfolds outdoors, splashes out on crystal waters, drapes over layered terraces and decks to spread over expansive landscapes.
Connect with the Art of Living between the In and Out.
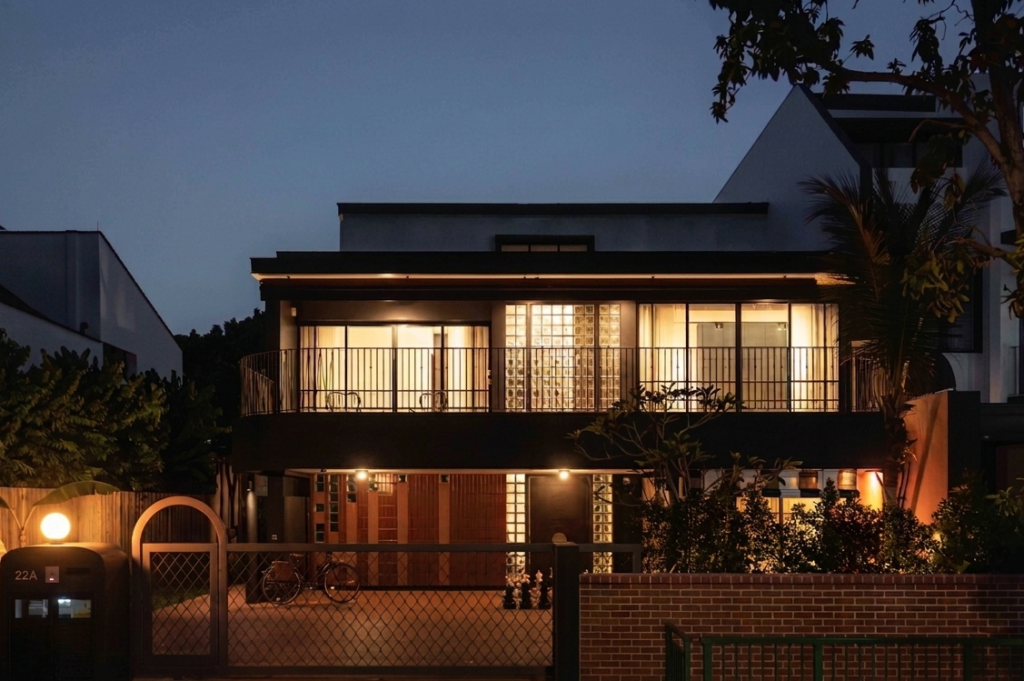
Designed around the art of hosting, this home brings together architecture, landscape and the rituals of everyday living.
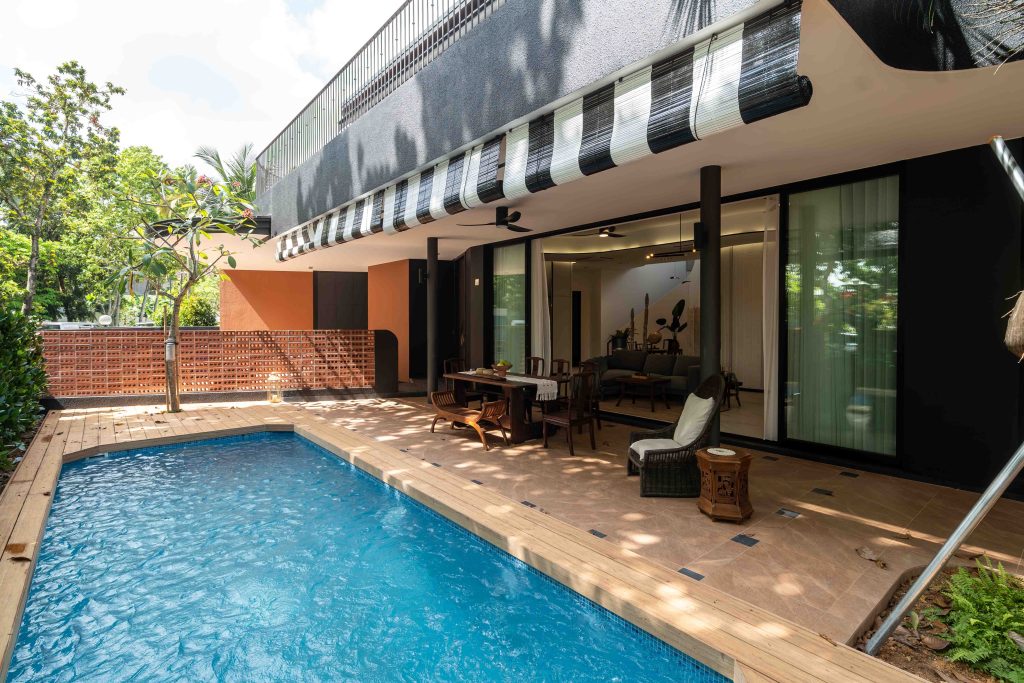
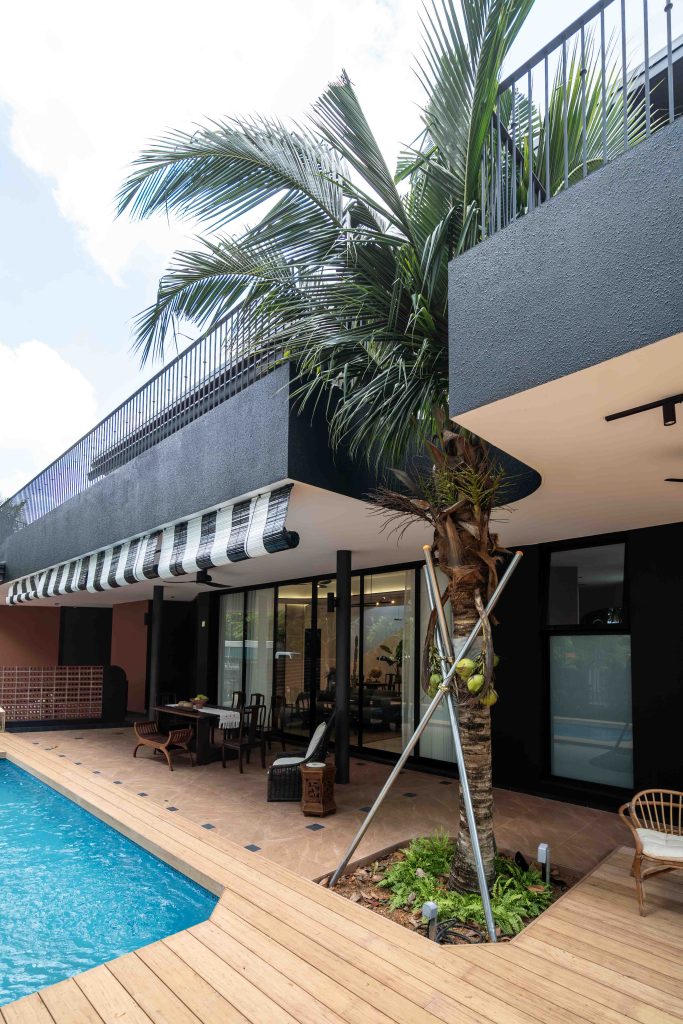
The pool and garden become more than a view; they form the social heart of the home.
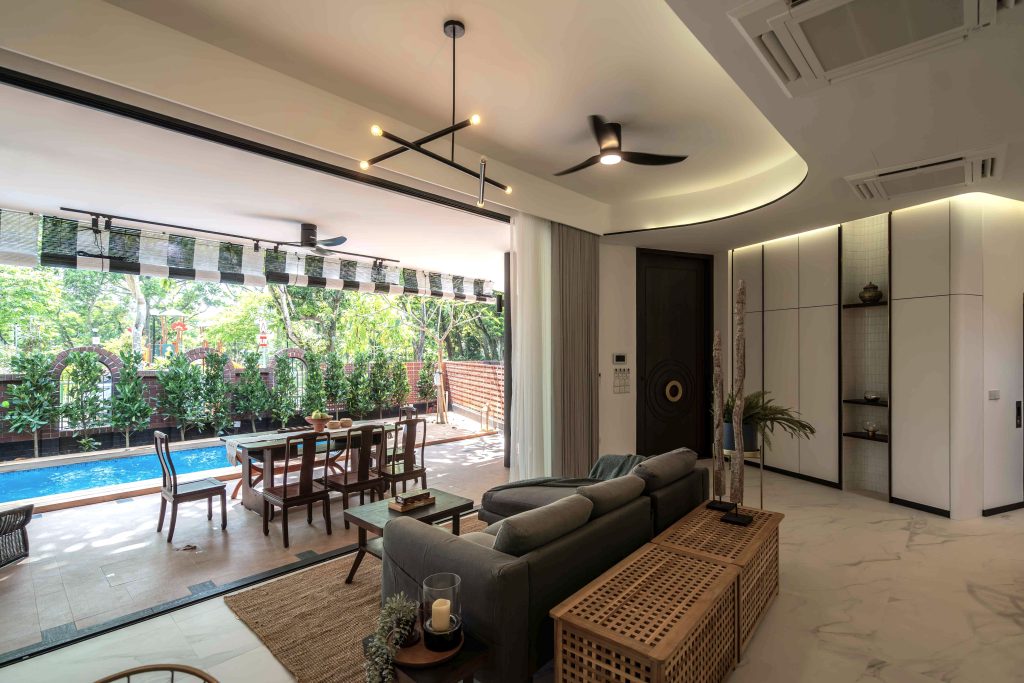
Generous openings extend the living and dining spaces outdoors, creating a natural flow between shared moments inside and gatherings beneath the open sky.
A home where the outdoors is not an escape from everyday life, but an integral part of it.
The pool and garden as the social heart
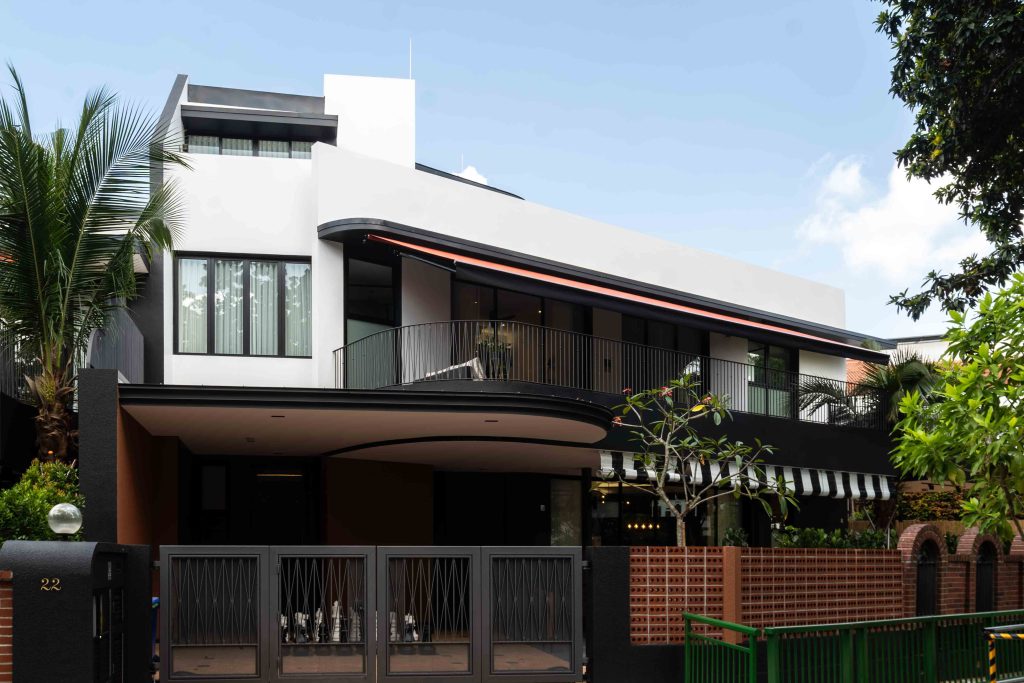
The pool becomes a natural gathering point, framed by tropical greenery and terracotta brick screens.
Designed for both privacy and connection, the outdoor spaces invite everyday living to unfold around the landscape.
A Seamless Extension of Living
Generous openings dissolve the boundaries between the living room, dining area and poolside terrace. Spaces remain visually connected, allowing everyday routines and social gatherings to move effortlessly between indoors and out.
Rooted in Memory, Designed for Living
The garden carries traces of the family’s past, recalling the farm-scape of the old family home. A young coconut tree stands as a living reminder of humble beginnings and the growth that followed.
A Continuous Journey Through Space
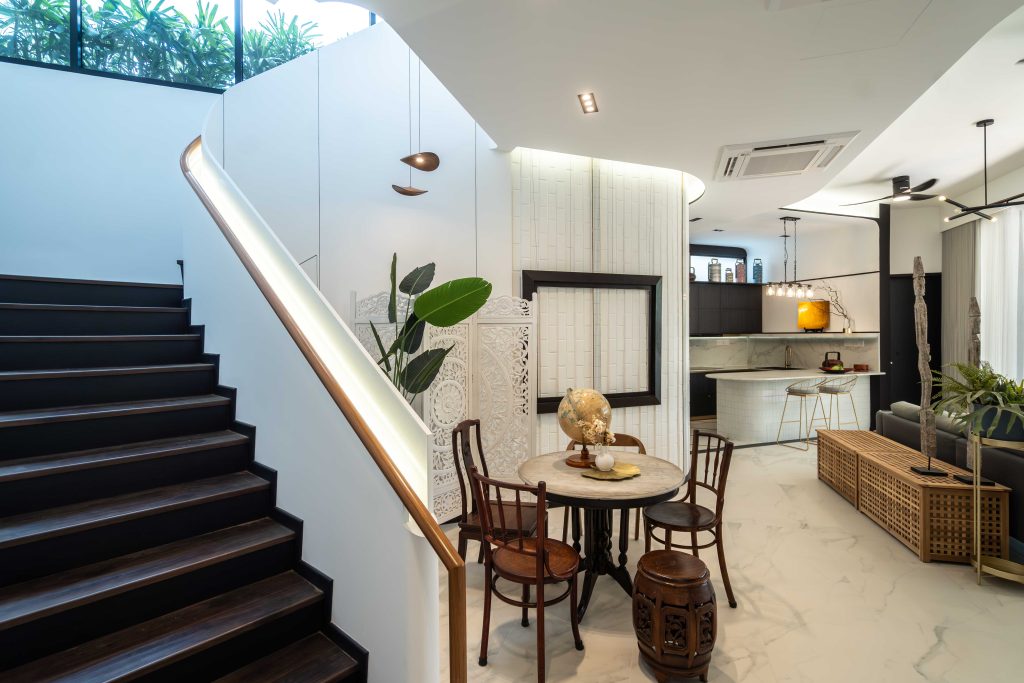
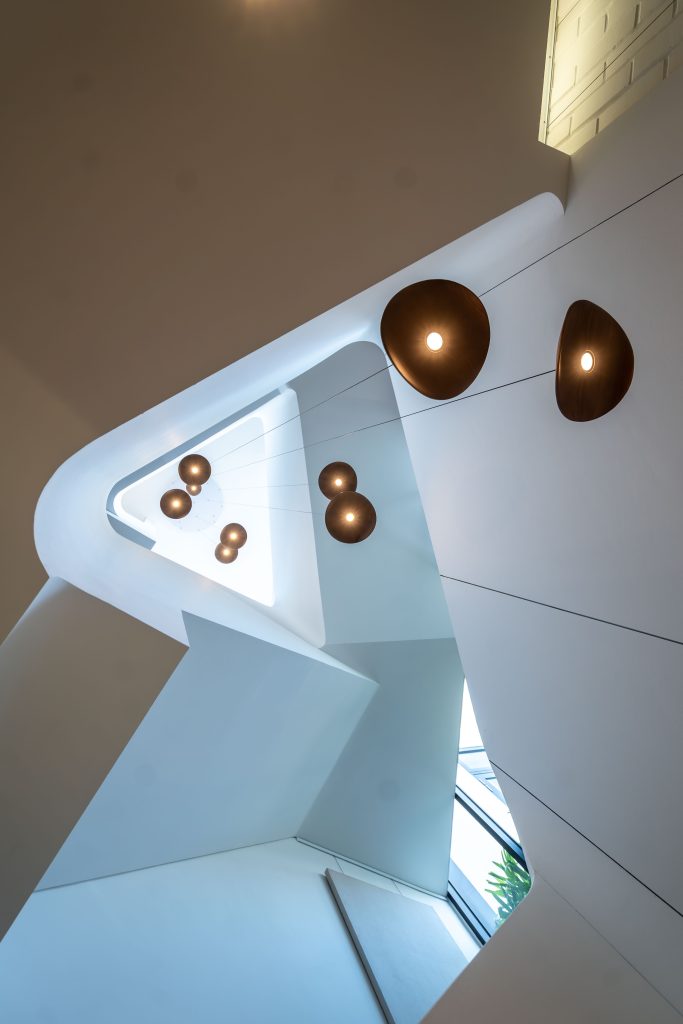
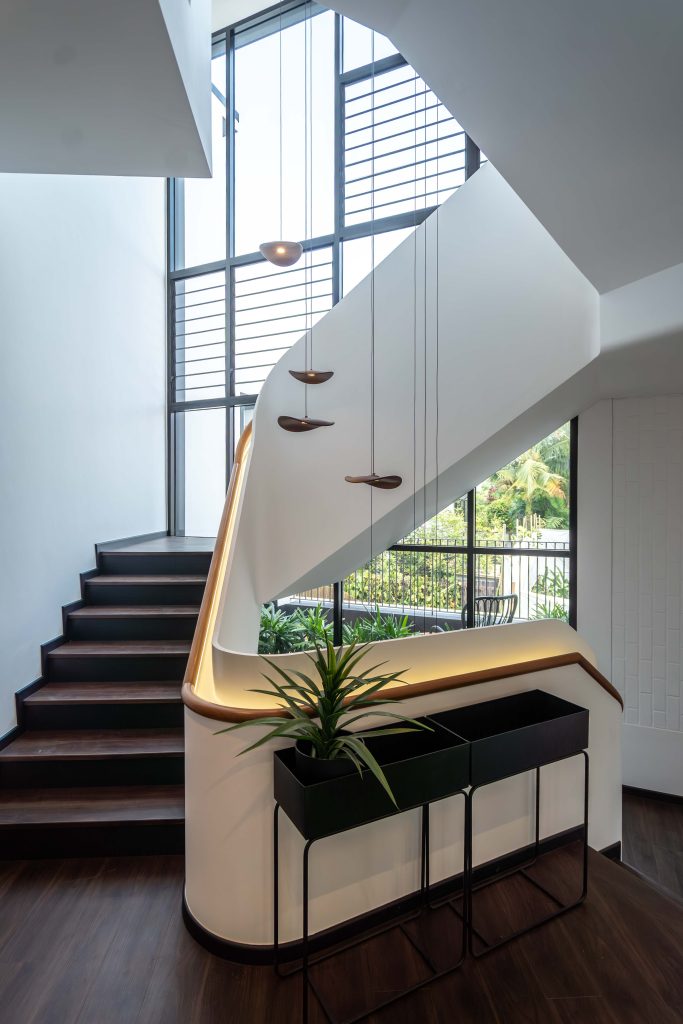
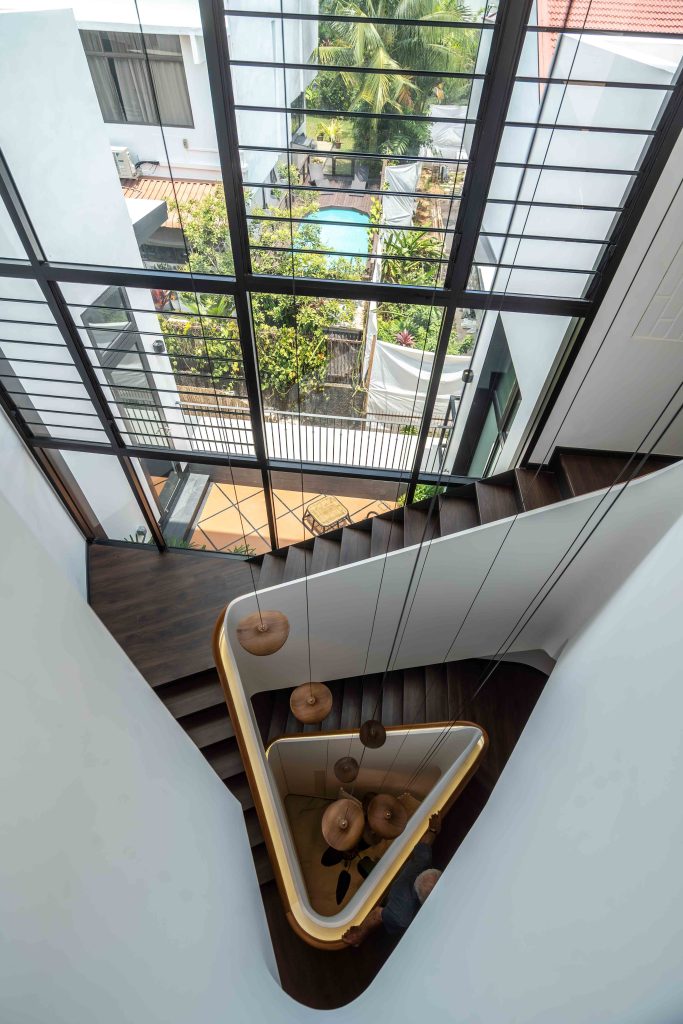
Curves soften the architectural geometry, creating a fluid transition between levels while navigating the constraints of a triangular plot. The sculptural staircase draws the eye
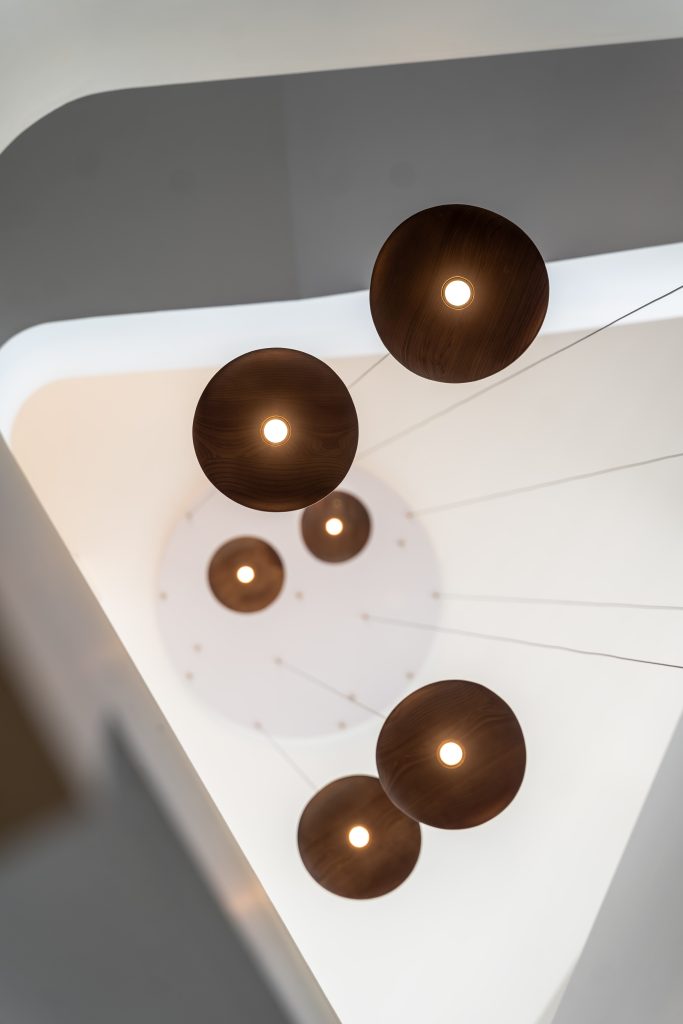
upwards, while natural light and suspended pendants give the stairwell a changing character throughout the day.
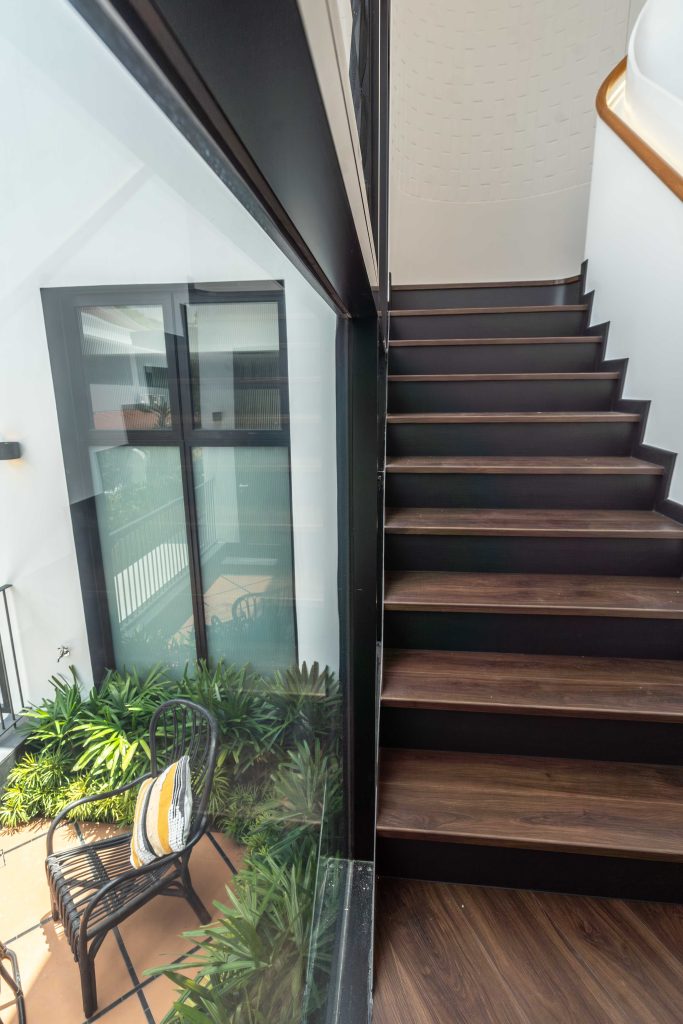
Beyond circulation, the staircase becomes part of the home’s visual language — connecting the different layers of living while maintaining a sense of openness.
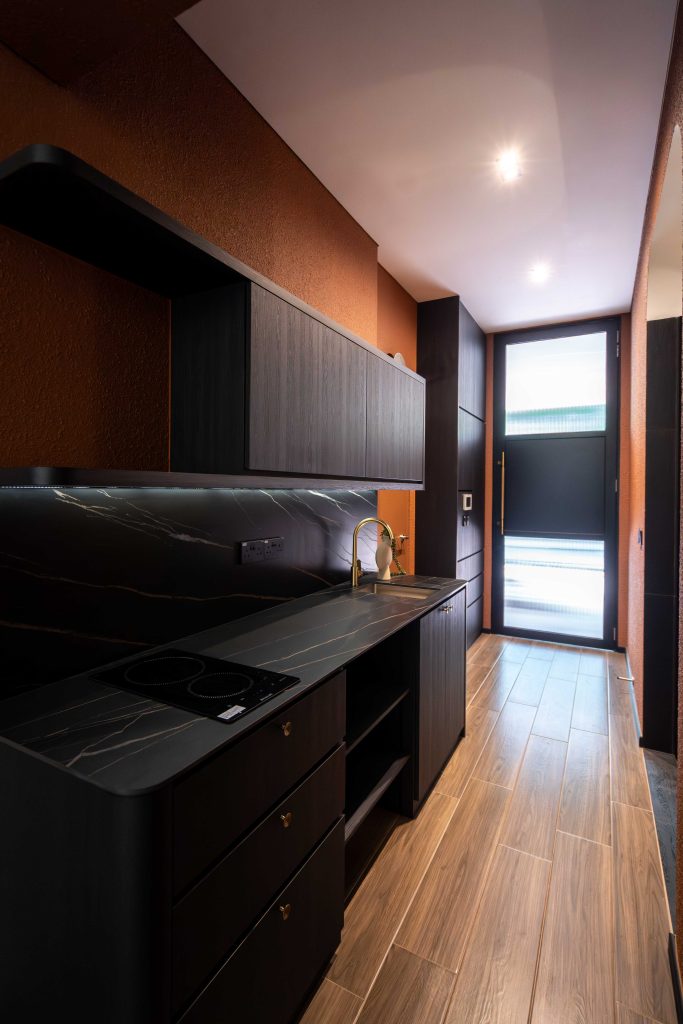
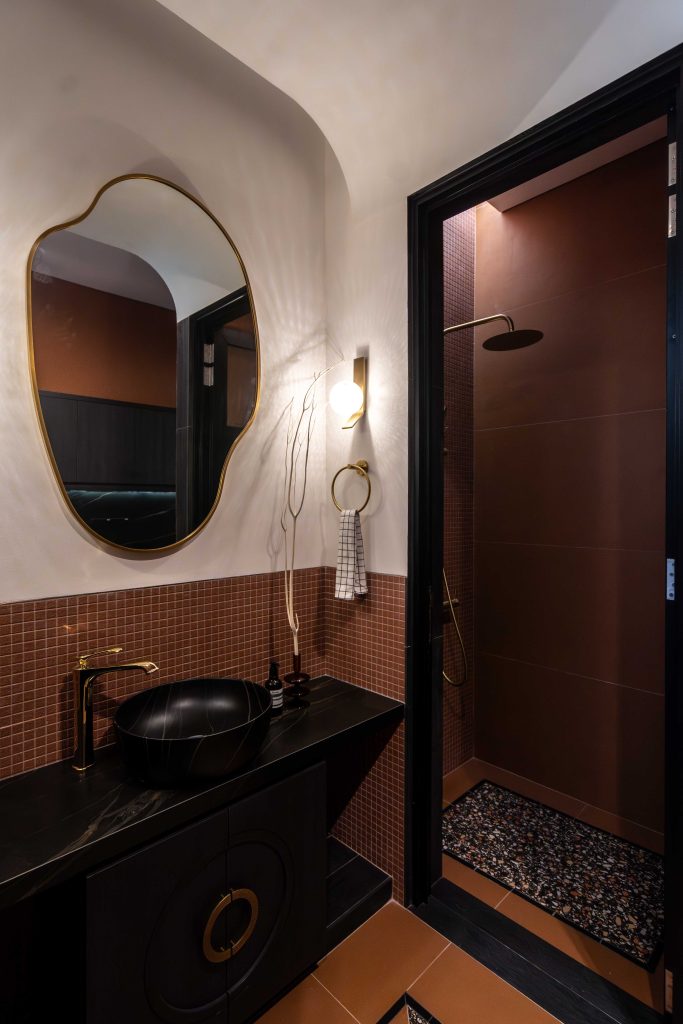
Materiality in Contrast
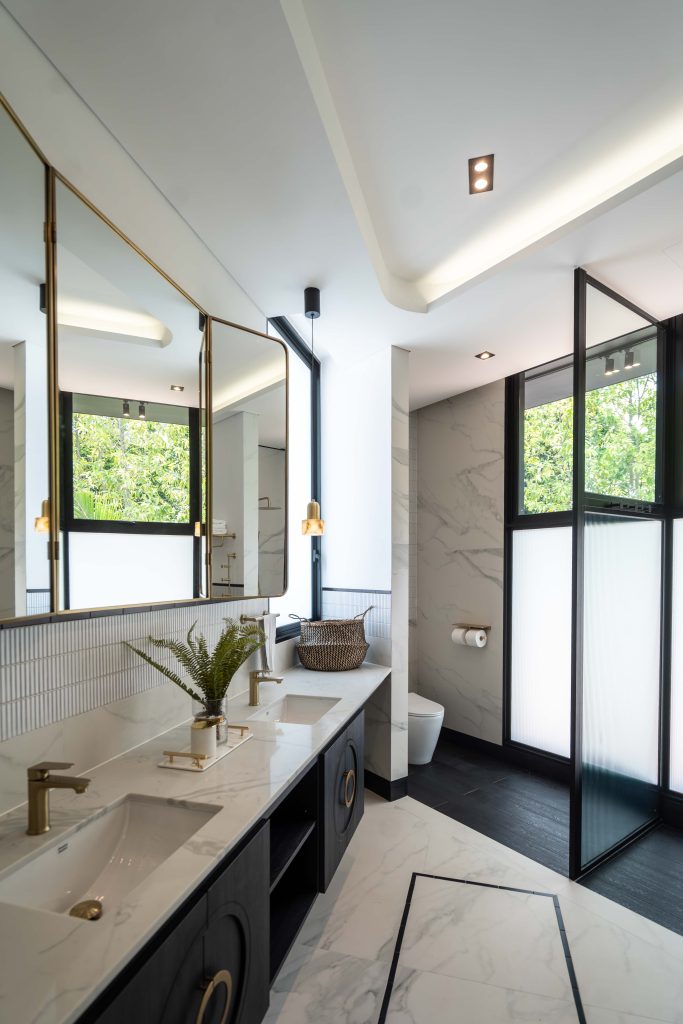
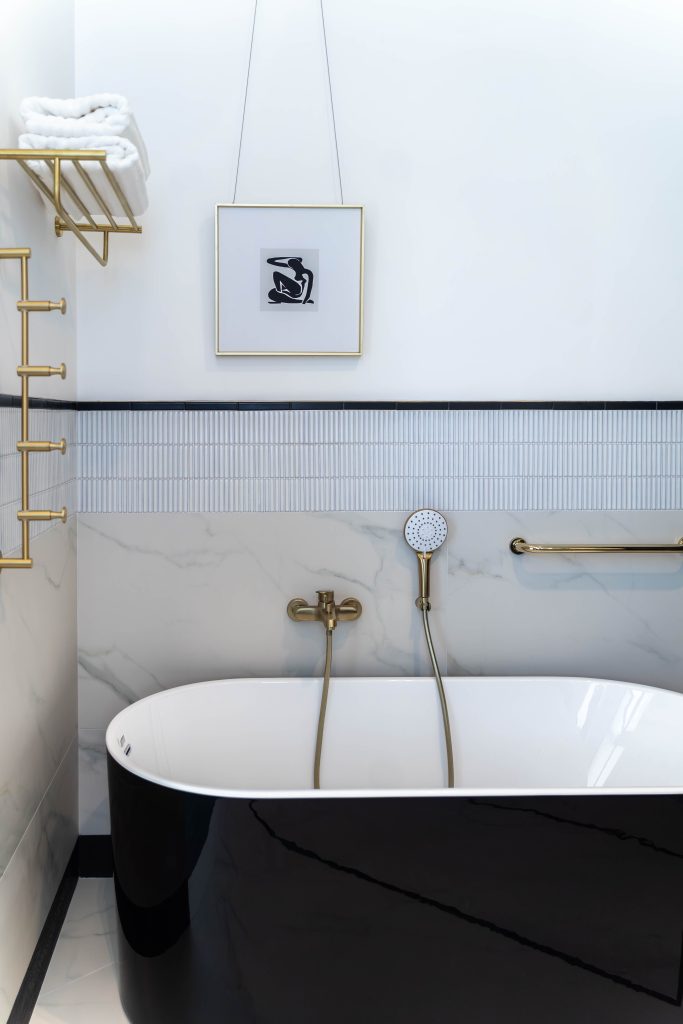
Contrasting tones, tactile surfaces and carefully considered details give each space its own character while maintaining a coherent material language throughout the home.
A Home Shaped Around Togetherness
From the poolside terrace to the open living spaces, the home is designed around the simple pleasure of being together.
Landscape, materiality and spatial flow work in concert to create a setting for everyday rituals, shared meals and unhurried gatherings.